


Address
1007 S Rollins Street, Macon, MO
Price
$ 131,000
Property Attributes
- MLS#46829
- TypeSingle Family
- Listing Status Active
- CountyMacon
- CityMacon
- AreaMacon
- NeighborhoodSunnyside Place
- Zip63552
- Style
- Year Built1952
- Taxes$ 236
- Price$ 131,000
- Bedrooms2
- Full Bathrooms1
- Half Bathrooms0
- Sqr Footage883
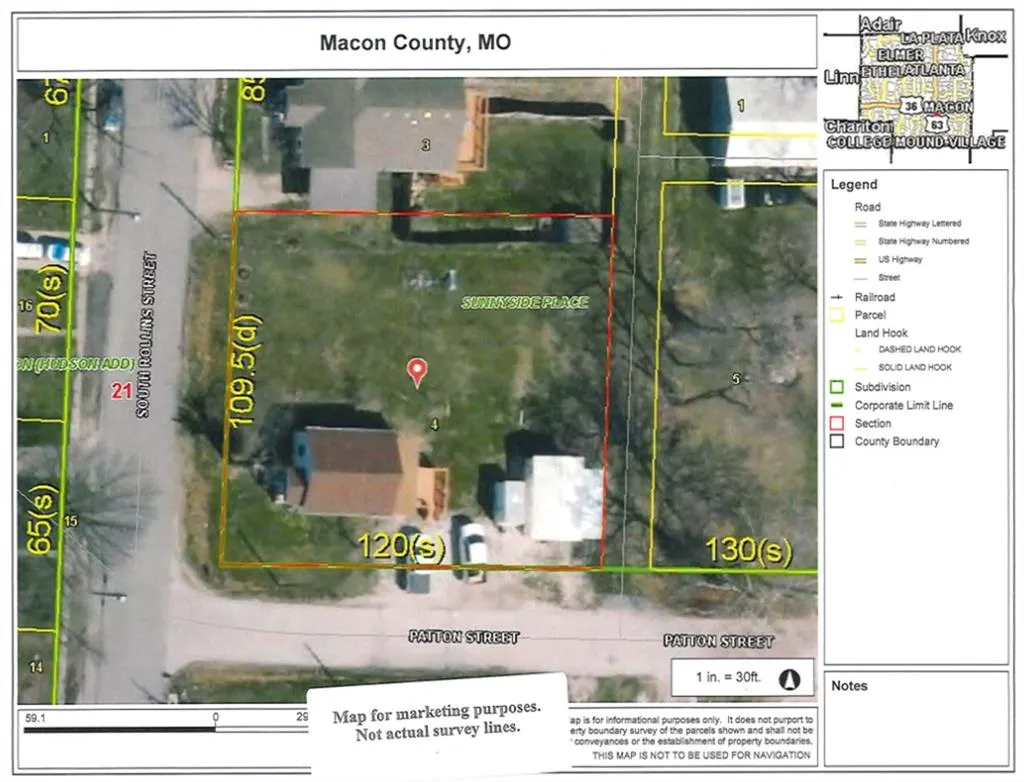
- Lot Size0.3017 Acres
Data Source:
NORTHEAST CENTRAL ASSOCIATION OF REALTORS®
Property Description
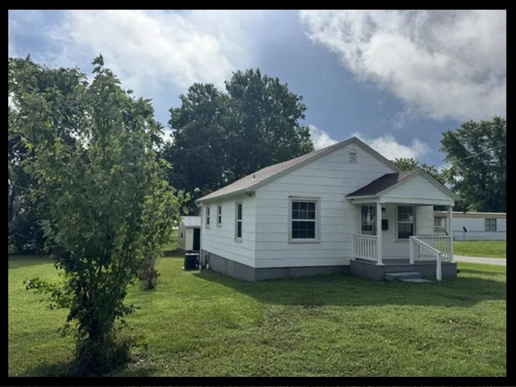
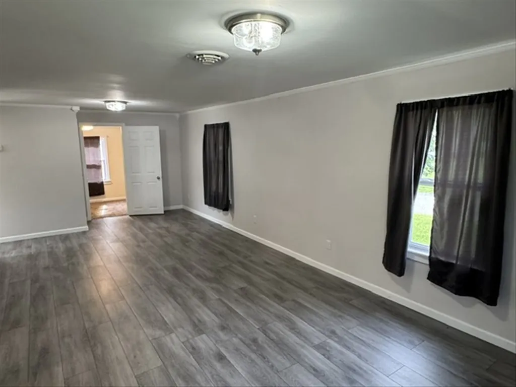
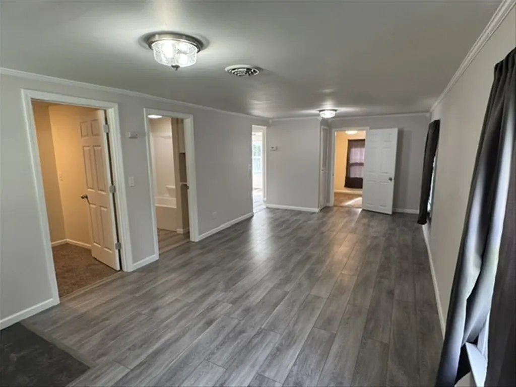
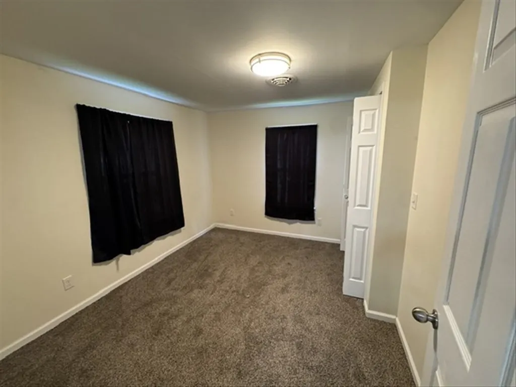
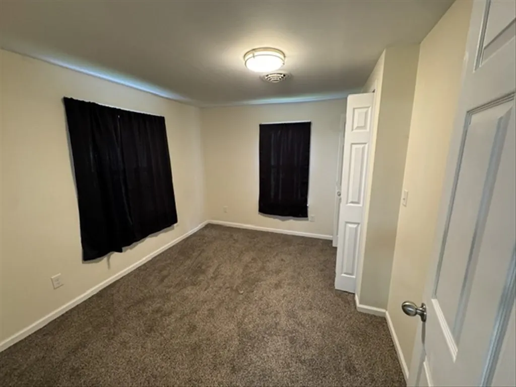
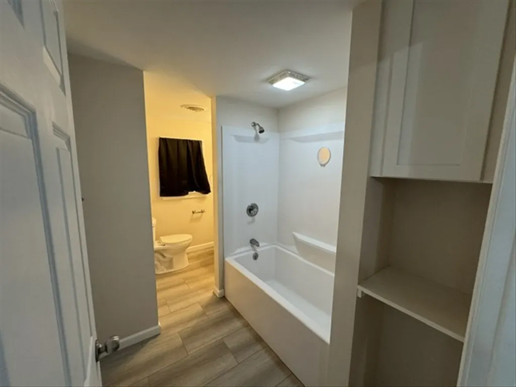
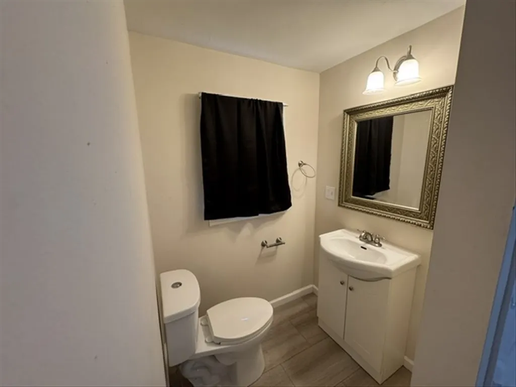
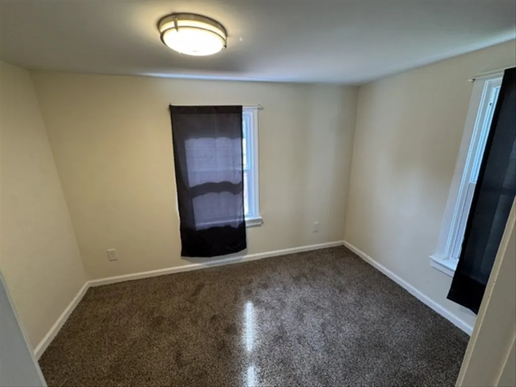
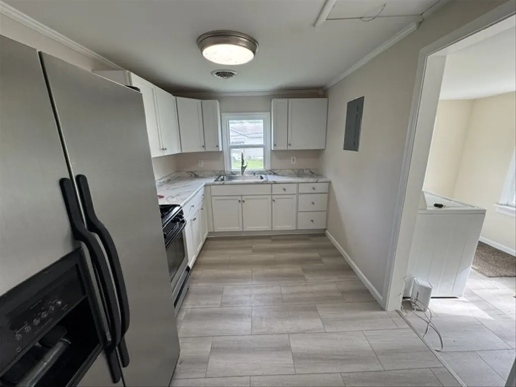
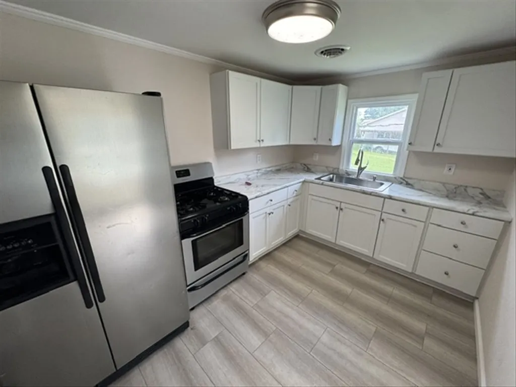
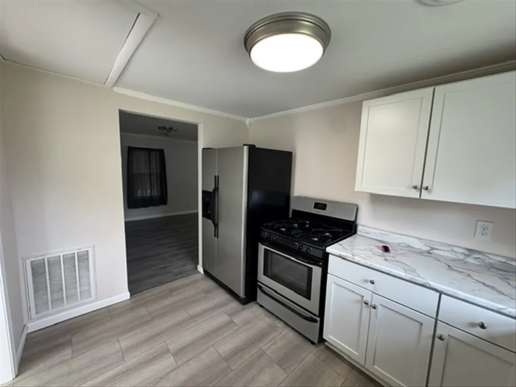
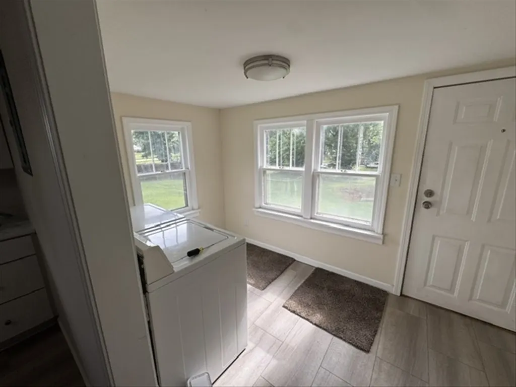
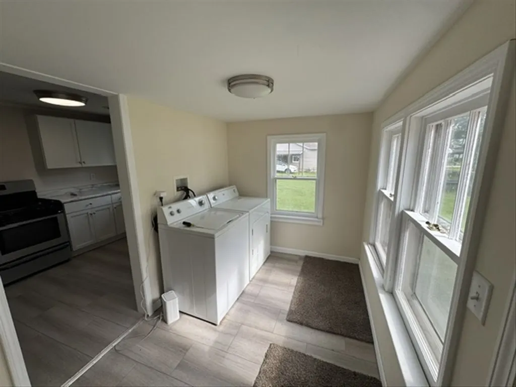
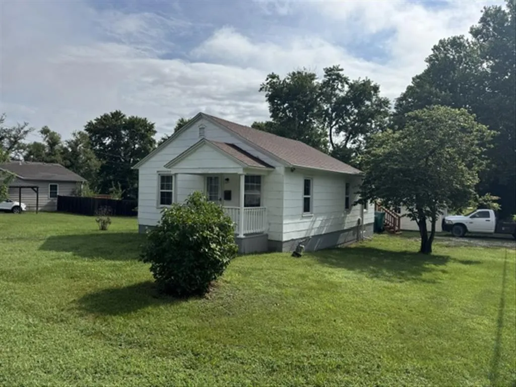
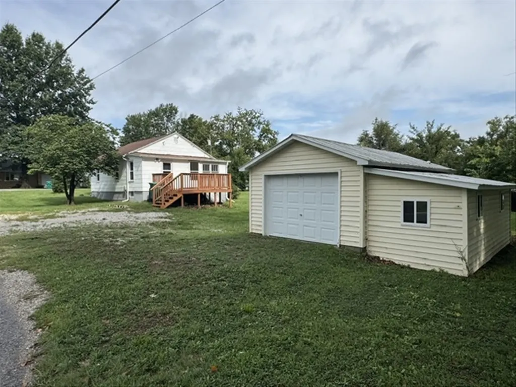
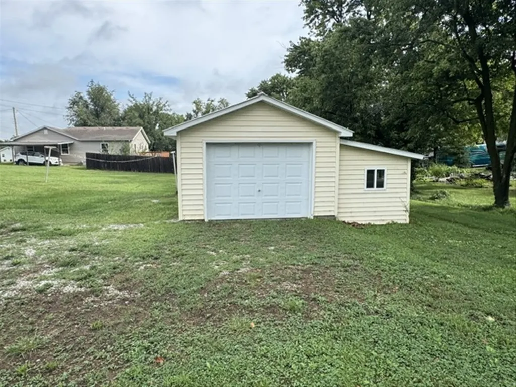
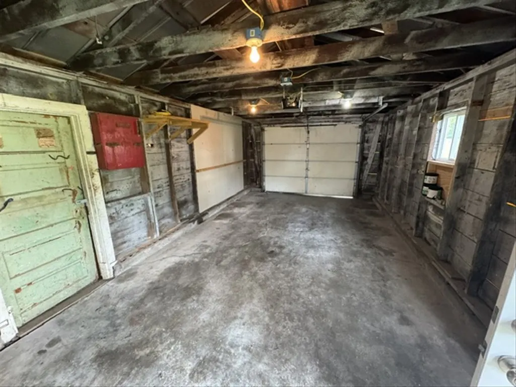
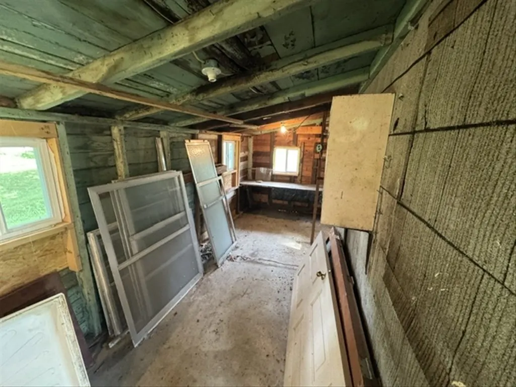
Cute remodeled ranch home with an extra lot and a detached garage/shop. This home is move-in ready. It has a spacious living room. A cozy bedroom at the front of the house has nice carpeting. The bathroom has been updated with a newer tub/shower unit and newer accessories. The second bedroom is small and could serve as an office as well. The kitchen includes an oven/range and refrigerator and offers good workspace. The utility room, right off the kitchen, also has good space and features a walk-out to the nicely sized deck, which is great for grilling and evening relaxation. Come take a look Today! Call Mark Truitt 660-676-2370 or the Tiger Team!
| Price History | |
|---|---|
| 8/6/2026 | Listed $134,900 |
| 9/3/2026 | 3$131,000 |
General Features
| Sewer | Public Sewer |
|---|---|
| Heating | Forced Gas |
| Cooling | Central Air |
| Possession | Close Of Escrow |
| Roof | Asphalt |
| Appliances | Electric Water Heater,Dryer,Gas Oven/Range Negotiable,Refrigerator,Washer |
| Garage Spaces | 1 |
| Gas Y/N | Natural |
| Patio/Porch Features | Deck,Front Porch |
| Architectural Style | Ranch |
| Construction Materials | Fiber Cement |
| Year Built | 1952 |
| Property Subtype | Single Family Residence |
| Tax Year | 2025 |
| New Construction | false |
| Property Type | Residential |
| HOA | false |
| Attached Garage | false |
| Subdivision Name | Sunnyside Place |
| Garage Y/N | true |
| Total Rooms | 6 |
| Full Baths | 1 |
| Status | Active |
| City | Macon |
| MLS Area | Macon |
| Carport Y/N | false |
| Tax Annual Amount | 236.35 |
| Showing Instructions | Call Agent,Call Office,Lockbox,Show Anytime |
| Home Warranty Y/N | false |
| Property Condition | Excellent |
| Virtual Tour | https://tour.usamls.net/1007-S-Rollins-Street-Macon-MO-63552/unbranded |
| Building Area Units | Square Feet |
| Living Area Units | Square Feet |
| Standard Status | Active |
| Freehold | IDX,BBO |
| Lot Size Units | Square Feet |
| Lot Size Square Feet | 13140 |
| First Bedroom Level | Main |
| First Bedroom Width | 9.6 |
| Security Features | Security Lights |
Interior Features
| Flooring | Carpet,Vinyl |
|---|---|
| Fireplace Features | None |
| Air Conditioning Y/N | true |
| Heating Y/N | true |
| Window Features | Replacement,Thermopane,Vinyl,Wood Frames,Window Treatments |
| Fireplace Y/N | false |
| Laundry Features | Laundry Hookup: Laundry Room,Electric,Main Level |
| Total Bedrooms | 2 |
| Below Grade Finished Area Unit Type | Square Feet |
| LivingAreaSource | Tax Record |
| Above Grade Finished Area Unit Type | Square Feet |
| Total Baths | 1 |
| Basement | Crawl Space,Partial |
| Interior Amenities | Dry Wall |
| Kitchen Level | Main |
| Living Room Level | Main |
| Kitchen Area | 96.28 |
| Kitchen Length | 8.3 |
| Kitchen Width | 11.6 |
| Primary on Main | 67 |
| Second Bedroom Length | 6.7 |
| Second Bedroom Width | 10 |
| Living Room Area | 290.95 |
| Living Room Length | 25.3 |
| Living Room Width | 11.5 |
| Dining Room Level | Main |
| Second Bedroom Level | Main |
| Bathroom 1 Level | Main |
Exterior Features
| Fencing | None |
|---|---|
| Parking Features | One Car,Detached,Garage Door Opener |
| Water Source | Public |
| Building Area Total | 883 |
| Lot Dimensions | 120x109.5 |
| Road Surface Type | Paved |
| Waterfront Y/N | false |
| Lot Size Area | 13140 |
| Lot Size Acres | 0.3017 |
| Total Parking | 1 |
| Covered Spaces | 1 |
| Door Features | Storm Door(s) |
Amenities
- Foreclosure
- Views
- Short Sale
- New Construction
- Adult 55+
- Lease To Own
- No HOA Fees
- Furnished
- Primary On Main
- Air Conditioning
- Seller Finance
- Green
- Fixer Upper
- Horse
- Golf
- Fireplace
- Deck
- Garage
- Basement
- Pool
Property vs Single Family Average in 63552
Price
Taxes
Year Built
 These Properties are provided courtesy of Broker Reciprocity/IDX Lake Of The Ozarks Board of REALTORS® and Bagnell Dam Association of REALTORS® MLS, Inc. Multiple Listing Service. This information is copyrighted by The Lake Of The Ozarks Board of REALTORS® and The Bagnell Dam Association of REALTORS® MLS, Inc. Multiple Listing Service. Information is being provided for consumers' personal, non-commercial use and may not be used for any purpose other than to identify prospective properties
 Listings displaying the MARIS logo are courtesy of the participants of Mid America Regional Information Systems Internet Data Exchange. IDX information is provided exclusively for consumers' personal, non-commercial use and may not be used for any purpose other than to identify prospective properties consumers may be interested in purchasing.
Information is deemed reliable but is not guaranteed.
Listings displaying the MARIS logo are courtesy of the participants of Mid America Regional Information Systems Internet Data Exchange. IDX information is provided exclusively for consumers' personal, non-commercial use and may not be used for any purpose other than to identify prospective properties consumers may be interested in purchasing.
Information is deemed reliable but is not guaranteed.
 The territorial jurisdiction of the Jefferson City Area Board of REALTORS®, Inc. includes Cole, Callaway, Moniteau, and Osage Counties. This representation is based in whole or part on data supplied by the Multiple Listing Service of the Jefferson City Area Board of REALTORS®, Inc. Neither the Board nor its MLS guarantees or is any way responsible for its accuracy. Data maintained by the Board or its MLS may not reflect all real estate activity in the market.

 Heart Of Missouri Board Of REALTORS® All information deemed reliable but not guaranteed. All properties are subject to prior sale, change or withdrawal. Neither listing broker(s) or information provider(s) shall be responsible for any typographical errors, misinformation, misprints and shall be held totally harmless. Listing(s) information is provided for consumer's personal, non-commercial use and may not be used for any purpose other than to identify prospective properties consumers may be
 All information deemed reliable but not guaranteed. All properties are subject to prior sale, change or withdrawal. Neither listing broker(s) or information provider(s) shall be responsible for any typographical errors, misinformation, misprints and shall be held totally harmless. Listing(s) information is provided for consumer's personal, non-commercial use and may not be used for any purpose other than to identify prospective properties consumers may be interested in purchasing. The data relating
 All information deemed reliable but not guaranteed. All properties are subject to prior sale, change or withdrawal. Neither listing broker(s) or information provider(s) shall be responsible for any typographical errors, misinformation, misprints and shall be held totally harmless. Listing(s) information is provided for consumer's personal, non-commercial use and may not be used for any purpose other than to identify prospective properties consumers may be interested in purchasing. The data relating
 All information deemed reliable but not guaranteed. All properties are subject to prior sale, change or withdrawal. Neither listing broker(s) or information provider(s) shall be responsible for any typographical errors, misinformation, misprints and shall be held totally harmless. Listing(s) information is provided for consumer's personal, non-commercial use and may not be used for any purpose other than to identify prospective properties consumers may be interested in purchasing. The data relating
